

Shock Absorber Piston Rod Supplier Selection Tips for Long-Lasting Performance
2026-11-03
Choosing the right shock absorber piston rod supplier is a decision that quietly determines how long your equipment stays on the road—or off it. A rod that fails early isn't just a maintenance headache; it's a setback that ripples through every bounce and vibration. But with so many suppliers claiming durability, how do you separate long-lasting performance from empty promises? The answer often lies in the details: material integrity, surface finish, and a supplier who treats every rod as a critical link in your suspension chain. XIAYI has seen too many fleets learn this lesson the hard way, so let's break down the selection factors that keep your pistons moving smoothly for years—not months.
Why Rod Material Hardness Is a Non-Negotiable
When you look at how rods behave under real load, hardness is not just a technical spec buried in a datasheet. It is the single most reliable predictor of how long the rod will keep its shape, resist galling, and avoid premature wear at the contact surface. A rod that comes out of the mill a few points soft might still pass a visual inspection, but put it into a high-cycle application and the difference shows up quickly: micro-deformation at the seal interface, scoring along the guide path, even a subtle loss of straightness that throws off alignment downstream.
The reason hardness carries so much weight comes down to the way rod material gets used in practice. Most rods are not simply static bars, they are sliding, rotating, or pressing surfaces that see friction, side load, and occasional shock. A harder surface holds up better against those forces, reducing the rate of material transfer and keeping the rod from developing a rough, worn-in texture. This is why manufacturers who cut corners on heat treatment or alloy selection almost always end up fighting warranty claims that trace back to a rod that felt fine on day one but failed at hour five hundred.
There is also a practical trap in thinking hardness can be judged by a file or a quick scratch test. The real story is in the combination of core toughness and case depth. A rod that is hard only at the skin but soft underneath will flake or crack under bending, while one that is hard all the way through may become brittle. Getting that balance right is exactly why rod material hardness is a non-negotiable: it has to be specified, verified, and then matched to the actual service condition, not just assumed because the grade name sounds familiar.
Chrome Plating Quality Hides in the Thickness
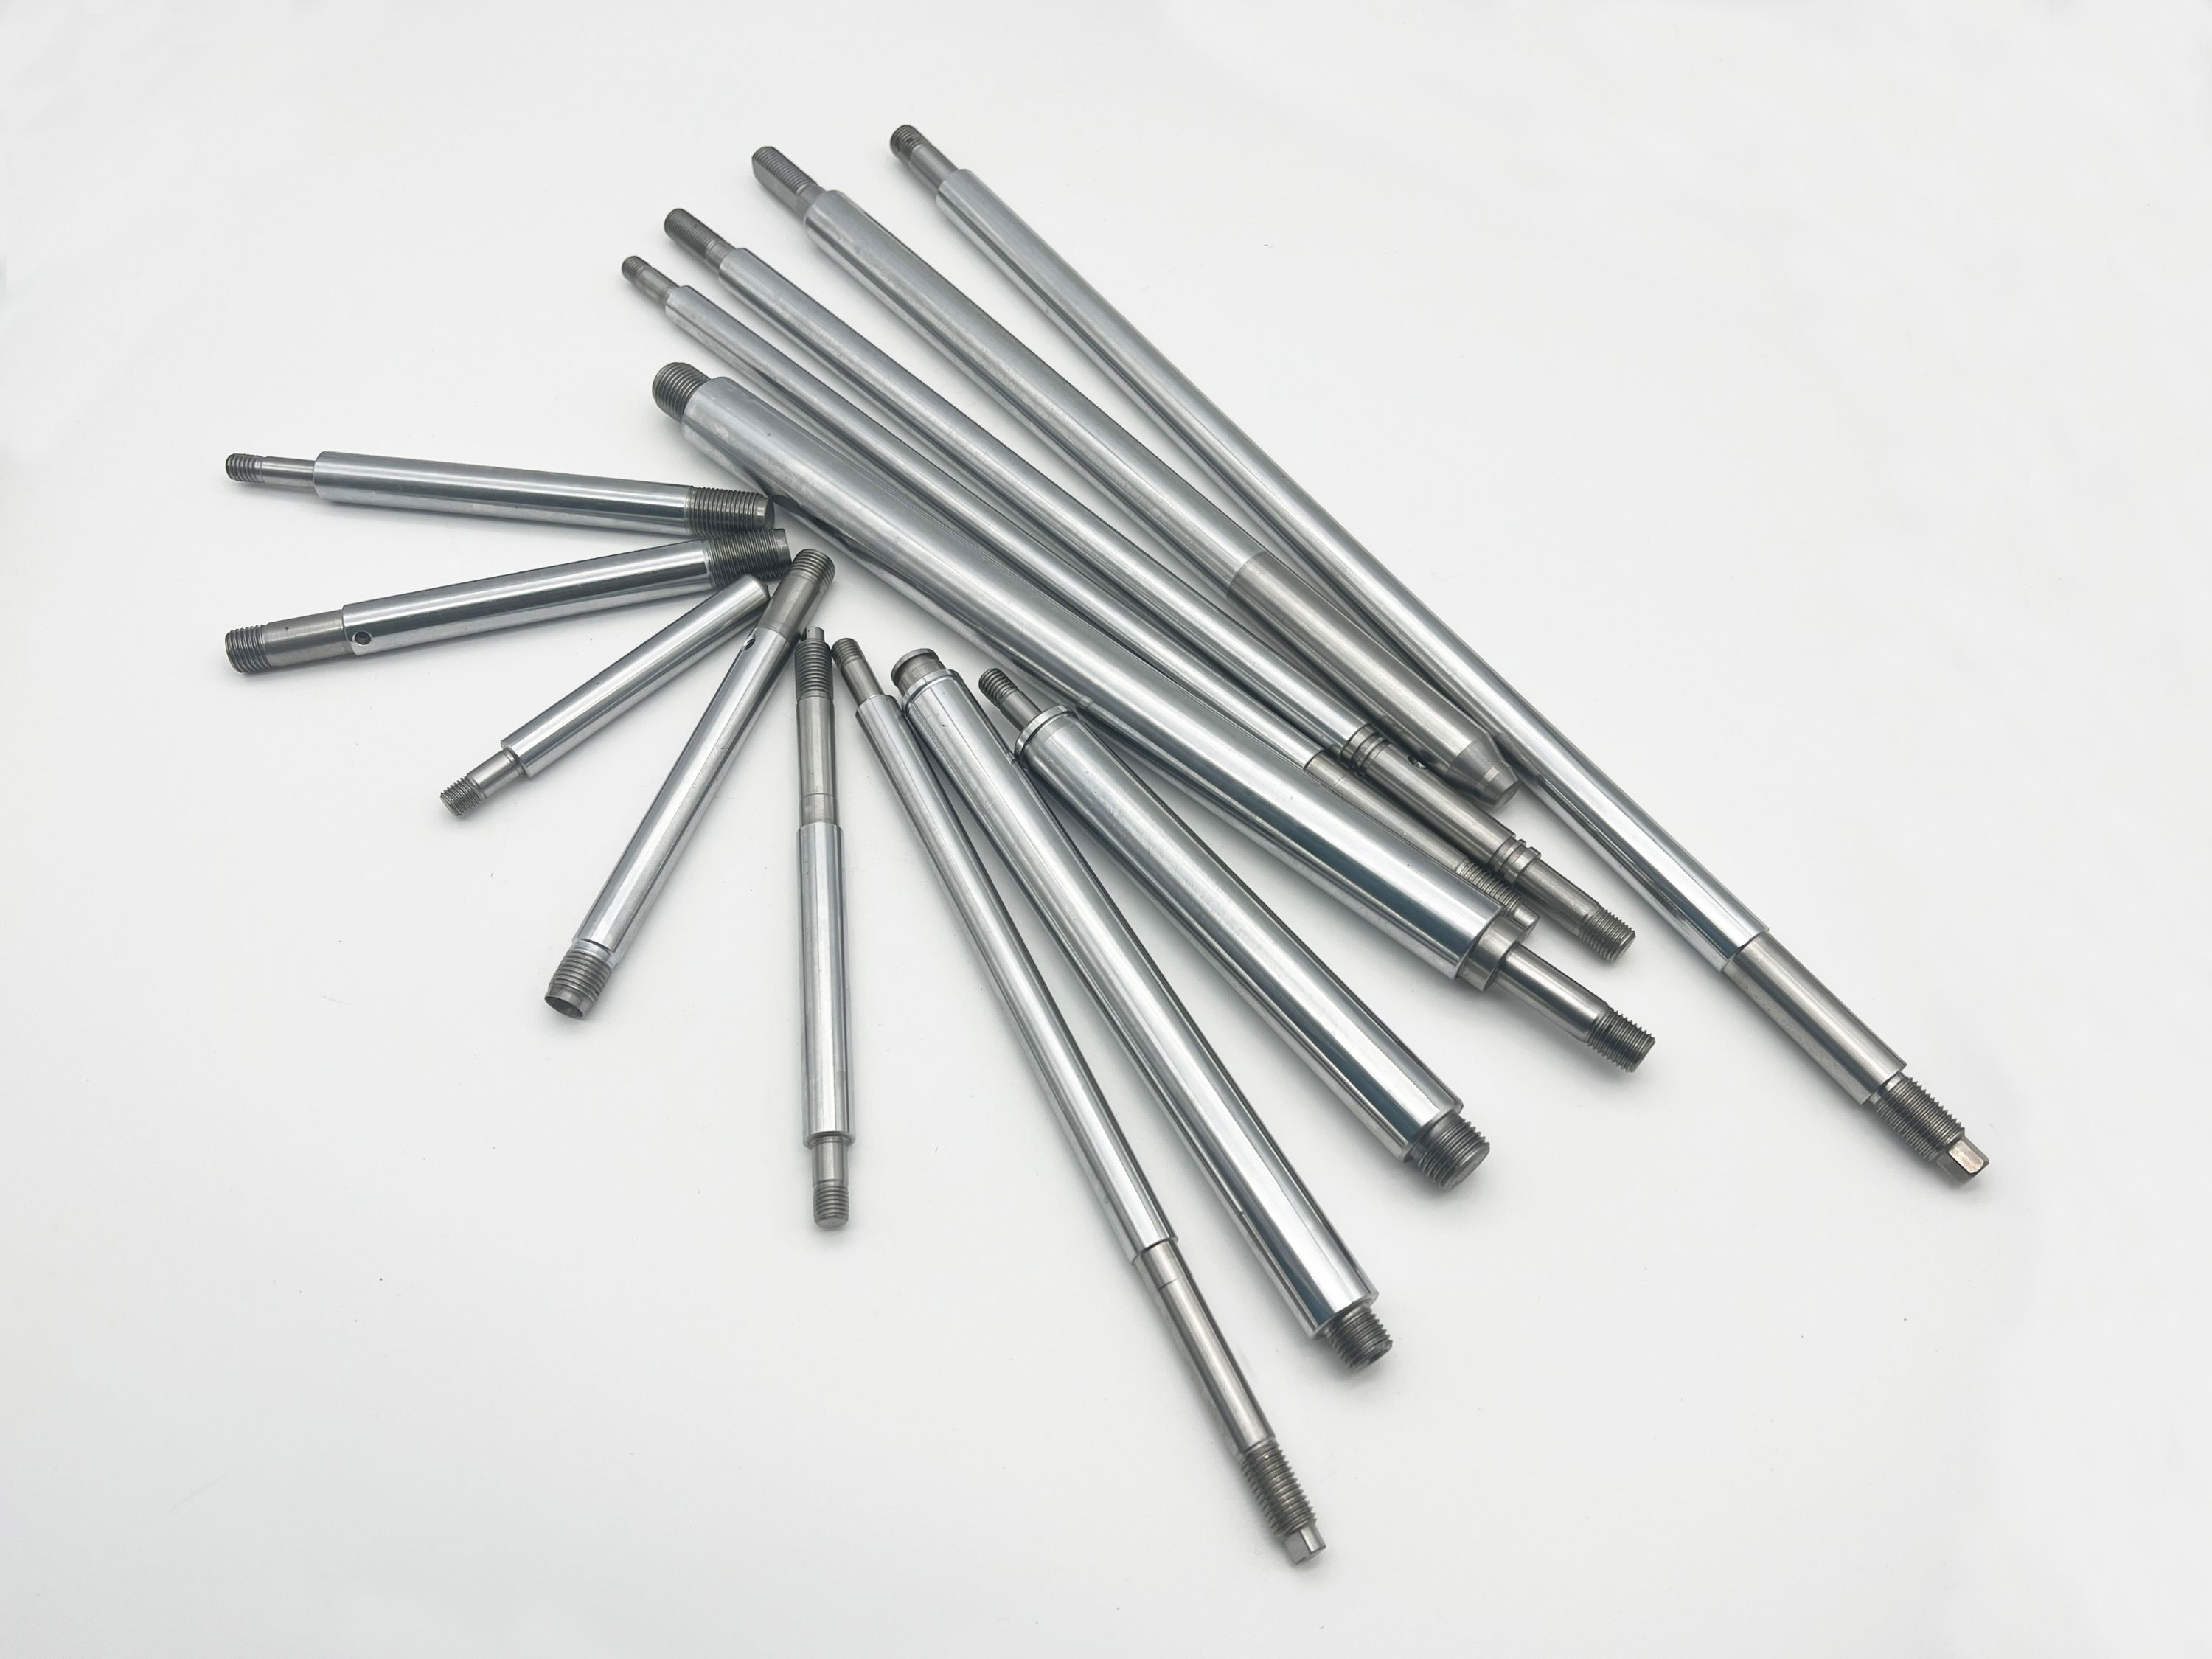
Most chrome failures trace back to a misread on thickness, not the plating bath chemistry. A few microns too thin at a recessed area and you get micro-porosity, dull spots, and eventually rust blooming through. But thickness alone is a poor scorecard—what matters is how evenly the deposit lands across complex geometry.
Operators often measure thickness at a single flat coupon and call it a day. That misses the reality: current density drops in corners, around holes, and along deep recesses. Chrome follows the field, so the high-current areas build up fast while shadowed zones stay starved. If you only check the thickest point, you're grading on a curve that hides the weak spots.
A better approach is to map thickness variation, not just report a single number. Small adjustments to anode placement, racking angles, and pulse waveforms can shift thickness distribution dramatically without changing total plating time. When the coating finally holds a consistent thickness across the part, the bright finish stops being a gamble and starts being repeatable.
Straightness and Roundness Tolerances That Prevent Seal Wear
In hydraulic cylinders and rotating shafts, seal life often hinges on geometric details that are easy to overlook. Straightness tolerances keep the rod or piston from deviating laterally under load, which would force the seal lip to scrub against one side of the groove. Even a few microns of bow over a long stroke can generate uneven contact pressure, accelerating wear at the high spots. By specifying a tight straightness band—typically 0.1 mm per 300 mm of length for critical applications—engineers ensure the sealing line stays centered, reducing edge loading and heat buildup.
Roundness plays a complementary role. An out-of-round shaft or bore doesn't just leak; it forces the seal to flex continuously as the surface rotates or reciprocates. That cyclic deformation fatigues the elastomer, leading to micro-cracks and eventual extrusion. Common practice is to hold roundness to within 25% of the seal's compression set allowance. For a lip seal with 0.5 mm radial squeeze, that means keeping ovality under 0.125 mm across the sealing diameter. When both straightness and roundness are held to practical limits, the seal sees a uniform, predictable contact patch—dramatically extending service intervals without resorting to exotic materials.
Ask for Fatigue Test Data Before You Commit
A supplier's glossy brochure might show a chair that looks great in a showroom, but it won't tell you how the mesh holds up after 40,000 cycles of someone leaning back and forth. Fatigue testing is where the marketing claims meet the real world. Ask to see the specific numbers for the seating model you're considering: how many cycles were run on the backrest mechanism, the armrest adjusters, and the base tilt. If the vendor hesitates or only offers a vague “we test everything,” take that as a warning sign.
Don't settle for a pass/fail certificate. You want the actual test report—the one generated by an independent lab or the manufacturer's in-house facility following BIFMA or EN standards. Look for data on weld joints, pneumatic cylinder lifespan, and mesh tension loss. A chair that passes the initial load test might still develop a wobble or a sag after a few months of daily use. The fatigue data reveals that hidden timeline.
Finally, compare the numbers against how you actually work. If you're buying a chair for a call center where people swivel constantly, demand the test data for rotational wear. If it's for a hot-desking environment with 24/7 use, the standard 8-hour shift testing won't cut it. Good fatigue data should map to your usage pattern—not just the industry minimum. When a manufacturer can hand you a detailed report without flinching, that's a chair built for the long haul.
When Custom End Machining Saves the Whole Assembly
Standard off-the-shelf parts usually work fine until they don't. In multi-component assemblies, even a tiny mismatch at a shaft end or fitting face can pull everything out of alignment. Custom end machining addresses that early by shaping the mating surface, adding a pilot step, or cutting a relief exactly where a standard part would interfere.
Take a hydraulic manifold or a drive spindle as an example. The stock part might have the right overall length, but the end lacks the proper seal groove depth or the thread relief needed for a secure connection. Machining that end to spec—whether it's a flat-bottom bore, an O-ring groove, or a precise counterbore—means the assembly goes together without forcing, shimming, or reworking surrounding components.
That's where the real savings show up. Instead of scrapping a batch of housings or redesigning a bracket to accommodate an off-the-shelf end, a targeted machining operation on the end feature can bring everything back within tolerance. It's often the least expensive fix that prevents a small detail from taking down the entire assembly.
Supplier Batch Consistency Separates Good from Great
In consistent manufacturing, the baseline expectation is that every batch matches the last. But the suppliers who stand out are those who treat each batch as a living dataset—tracking raw material drift, seasonal shifts in humidity, and even the wear on a specific piece of equipment. They don't wait for a deviation to appear; they anticipate it and adjust process parameters quietly before the product ever leaves the floor. That kind of proactive consistency is rare.
True batch consistency also means knowing when to say no. A good supplier can hit the spec repeatedly under normal conditions. A great one will flag a marginal lot of incoming material and pause the line rather than risk subtle variation that might only show up months later in a customer's hands. This judgment—balancing flow against long-term integrity—separates those who merely fulfill orders from those who protect a brand's promise.
Over a long enough timeline, even small inconsistencies compound. Customers may not notice the third batch being slightly different, but they will notice the tenth. Suppliers that treat consistency as a culture, not just a checklist, build the kind of quiet confidence that keeps clients from ever needing to look elsewhere. That's the difference between good and great—not the absence of variation, but the relentless containment of it.
FAQ
Look for rods with a micro-cracked chrome layer or nitrocarburized surface rather than standard hard chrome alone. The micro-cracks hold lubrication and reduce friction, while deeper case hardening prevents flaking under repeated side loads.
Request mill certificates for each batch and ask about their incoming inspection process. Reputable suppliers test hardness, tensile strength, and chemical composition on samples before machining, and they should be willing to share those test reports with you.
Tight diameter and roundness tolerances keep the rod centered in the seal and guide bushing. Even small deviations create uneven seal wear, which leads to oil leaks and premature failure, so ask for tolerance bands under 0.01 mm on critical surfaces.
A good supplier will use multiple straightening stages, including stress-relief between passes, rather than a single press. Ask what residual stress level they guarantee and whether they perform 100% runout inspection before final grinding.
Ask for salt spray test hours and micro-hardness values, not just plating thickness. A rod that survives 400+ hours in neutral salt spray with a micro-hardness above 900 HV will usually outlast a cheaper rod with thicker but softer chrome.
Rods need individual protective sleeves or foam dividers, not bulk stacking. Ask if the supplier uses VCI paper for corrosion protection and whether they wrap each rod in a way that prevents contact marks during transit.
They should use computer-controlled furnaces with temperature recorders for every batch, not manual torch or batch ovens without logs. Ask for hardness curve data along the rod length, not just a single test point.
Look for a supplier who offers failure analysis support, not just replacement parts. If a rod fails, they should be willing to run metallurgical tests and suggest design or installation changes, not simply blame the end user.
Conclusion
Choosing a shock absorber piston rod supplier means looking past unit price and focusing on the factors that keep a damper alive across thousands of miles. Rod material hardness is non-negotiable because a shaft that lacks proper core strength bends under side load, while excessive hardness invites stress cracks at stress risers. Chrome plating quality rarely shows up in a quick visual check—what matters is deposit thickness. A flash-thin layer looks fine at first but wears through fast, letting corrosion attack the base metal and destroy the seal interface. Straightness and roundness tolerances also play a quiet but critical role: even small deviations force the rod seal to flex unevenly with every stroke, accelerating lip wear and causing fluid weepage long before the expected service interval.
Before locking in a supplier, ask for fatigue test data from actual cycling, not just tensile reports. These tests expose how the rod surface and microstructure respond to repeated compression and rebound, which is where many low-cost rods fail. Custom end machining often gets overlooked until assembly time, but a well-executed thread, groove, or step eliminates the need for adapter bushings and reduces stack-up misalignment that would otherwise transfer bending stress into the rod. Finally, batch consistency separates dependable suppliers from those who send a perfect sample and then drift on later shipments. If hardness, plating thickness, or diameter varies from lot to lot, the entire shock absorber's lifespan becomes a gamble. The right supplier treats each batch as a controlled process, not a one-off showcase.
Contact Us
Contact Person: Leela
Email: [email protected]
Tel/WhatsApp: 8613586885132
Website: https://www.xiayishockparts.com